
Mercy University Breaks Ground for State-of-the-Art Fieldhouse on Westchester Campus
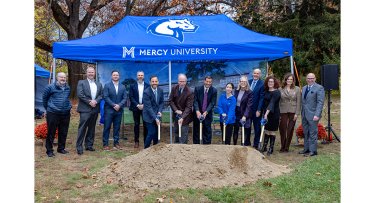
From left to right: Trustee Richard Aks; Stephen Giametta, JLL, project manager; Patrick Boyce Pavarini, contractor; Chris Tramutola, Alloy Design; Adam Castro, vice president for Enrollment Management and Student Engagement; Trustee Chair James B. Jenkins; Ken Bove, president and CEO of DCW Media; Layla Rabadi, Student Government Association president; President Susan L. Parish; Thomas Simmonds, senior vice president for Capital Planning; Provost and Senior Vice President for Academic Affairs Kristin Curry Greenwood; Trustee Theresa Stagg and Matthew R. Manfra, vice president for Institutional Advancement.
Mercy University has officially broken ground on a new $19.5 million fieldhouse on its Westchester Campus, marking a major milestone in the university’s Momentum 2030 strategic plan to build a stronger, more vibrant student experience. Approved by the Village of Irvington in February 2026, the 35,000-square-foot fieldhouse facility and campus upgrades will transform student life, strengthen recruitment and retention while serving the surrounding communities.
“Breaking ground on our new fieldhouse represents not only our dedication to our students and community today, but our commitment to them for generations to come,” said Susan L. Parish, Ph.D., MSW, president of Mercy University. “This fieldhouse will be a space powered by community, creating a new environment for growth, exploration and celebrations that will bring us closer together.”
“The new fieldhouse represents an investment in our students, our community, and the vision shared by our Board and University leadership,” said Mercy University Board of Trustees Chair James B. Jenkins. “As stewards of this institution, our hope is to create a dynamic environment for our students and community to thrive.”
The fieldhouse will be named the Kenneth L. Bove Fieldhouse in honor of longtime university supporter Ken Bove, president and CEO of DCW Media.
“My relationship with Mercy University spans more than a decade, and throughout that time, I’ve had the privilege of witnessing its remarkable growth and evolution,” said Bove. “What has always impressed me most is the university’s unwavering commitment to its students and the opportunities it creates for them to succeed. I’m incredibly proud of the partnership we’ve built over the years, and having a building named in my honor is truly humbling. Mercy University has a very special place in my heart, and I look forward to continuing to support its mission and being part of its future for many years to come.”
Designed in collaboration with Alloy Design Studio to serve as a central destination for student life, athletics, recreation and community gatherings, the fieldhouse will include:
- Multi-Use Activities & Event Space: A 21,000-square-foot open event floor accommodating three full courts, for tennis, pickleball, volleyball and basketball for varsity, intramural and recreational use. The multi-purpose area will also host campus open house and related events, along with many formal and informal student activities.
- Mezzanine Walking Track: An elevated indoor walking and running track encircling the main event floor with views of the Hudson River.
- Two-Story Program Wing: Informal gathering space, modern locker rooms, changing areas, administrative offices, an activities desk, program rooms, and flexible meeting spaces.
- Campus Quad & Riverfront Plaza: A new stone-and-grass pedestrian quad connecting to the Metro-North train path, alongside a rear outdoor plaza designed for campus and community gatherings. The site will engage the Hudson River overlook that brackets that signature site of the campus.
- Sustainable Design: Natural daylighting, water conserving fixtures, building management systems and extensive new landscaping and native tree plantings developed with arborists and environmental consultants to enhance campus sustainability and tree canopy.
“This project is about more than just a building; it’s about creating a vibrant hub for connection; a signature destination and a crossroads for student experiences,” said Thomas Simmonds, senior vice president for Capital Planning at Mercy University. “For Mercy, these improvements are central to building a strong sense of belonging that helps us attract and retain students. For our neighbors in Dobbs Ferry and Irvington, it strengthens our partnership by creating a welcoming environment that serves as a true community resource.”
"With the advancement of this Fieldhouse project, Mercy University is not only expanding their amenities but activating an under-utilized portion of their campus," said Chris Tramutola AIA, ASLA, LEED AP, principal of Alloy Design Studio. "This location, with prime views of the Hudson River and Palisades, is realizing its potential and becoming a destination for faculty, dormitory and commuter students. The social, athletic, and recreational center of campus will be expanded to encompass a series of accessible and connected spaces both indoor and out."
The first phase of the fieldhouse project, currently underway, includes relocated parking areas, new outdoor recreation courts, pedestrian pathways and landscape improvements in the north-central campus, and is scheduled for completion in December. Construction of the fieldhouse building and adjacent riverfront sitework will follow immediately, with full project completion anticipated in 2028.
The fieldhouse is part of Mercy’s $87 million five-year capital improvements plan aimed at modernizing facilities, enhancing student life, strengthening learning environments, and adapting campus infrastructure sustainably. Recent on-going investments include completed renovations of classrooms and specialized natural science and health professions labs and the start of renovations of the Mercy Hall complex, providing a one-stop services support center, modernized meeting rooms and classrooms, strengthened accessibility and modernizing infrastructure.